


Explore the Elegance of a Four Bedroom Home at Sheridan Estates

Step into 661 Chickamauga Dr., where comfort meets style in Sheridan Estates. This beautifully maintained four bedroom, three and a half bathroom residence offers a perfect balance of space, functionality, and thoughtful design. Whether you are hosting family gatherings or enjoying quiet evenings, this home provides an inviting atmosphere that suits a variety of lifestyles.
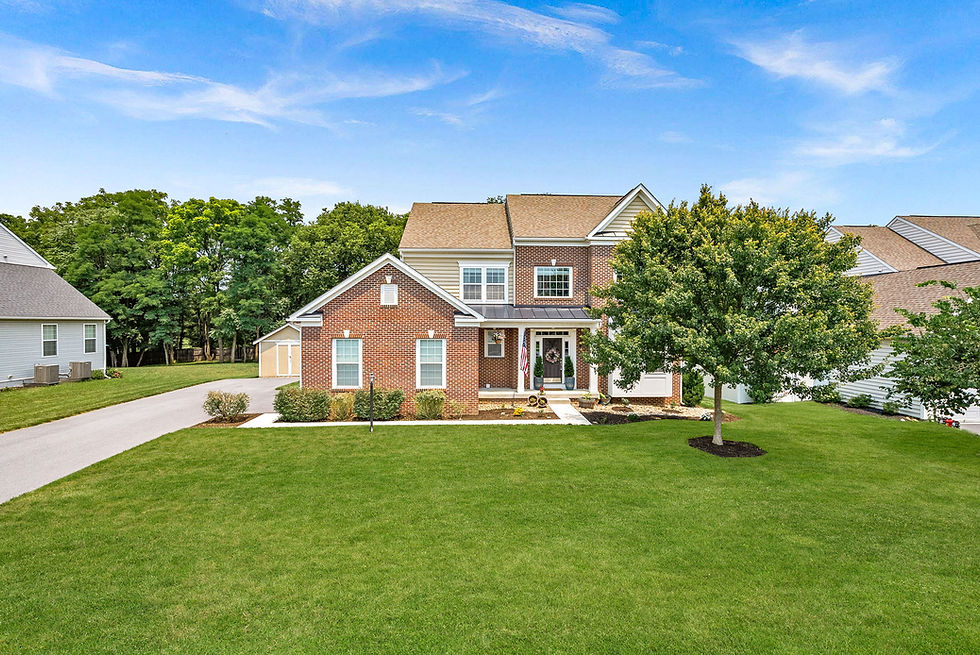
Elegant Main Level Living
The moment you enter, the gleaming hardwood floors set a warm tone that flows throughout the main level. The floor plan is designed to maximize both comfort and usability. A spacious sitting room offers a quiet spot for reading or conversation, while the large formal dining room is ideal for hosting dinners and celebrations. The living room centers around a charming fireplace, creating a cozy space to unwind.
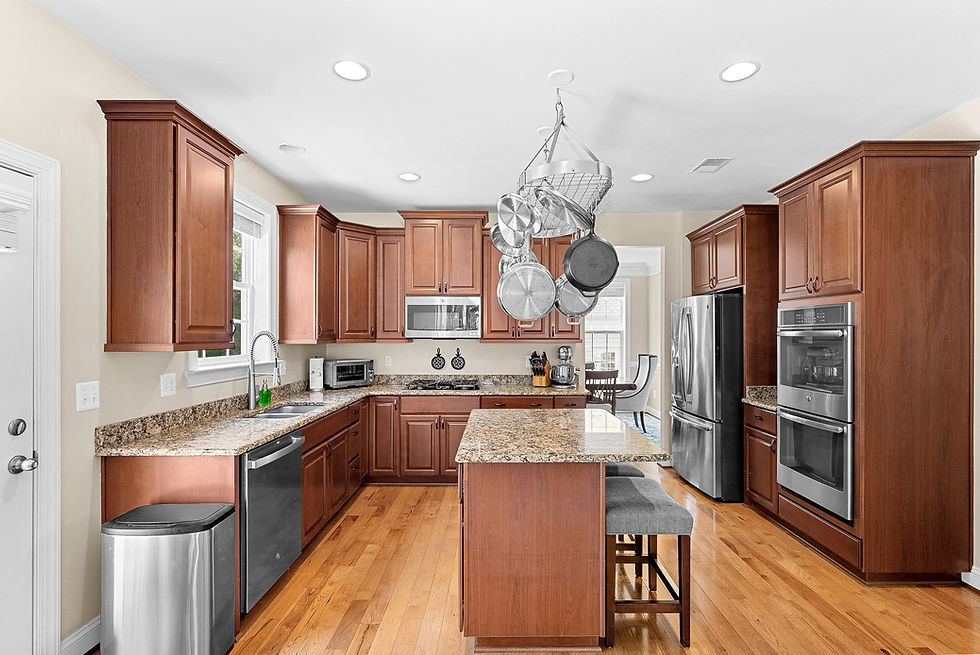
The kitchen stands out with its ample cabinetry and generous counter space. Its layout supports both everyday cooking and entertaining guests, making meal preparation a pleasure. A convenient main level laundry room adds to the home's practicality, saving time and effort.
Comfortable and Versatile Bedrooms
Upstairs, the primary suite serves as a private retreat. It features a large walk in closet equipped with a custom shelving system, helping keep belongings organized and accessible. This space offers a peaceful escape after a busy day.
Three additional bedrooms provide flexibility for various needs. Whether you require guest rooms, a home office, or a fitness area, these rooms adapt easily to your lifestyle. Each bedroom is spacious, ensuring comfort for family members or visitors.
Expansive Finished Basement
The finished basement adds valuable living space that can serve multiple purposes. It is perfect for a recreation room where the family can gather for games and movies. Alternatively, it can be set up as a home office, gym, or guest suite. The inclusion of a full bathroom enhances convenience and privacy for anyone using this area.
Outdoor Space Designed for Relaxation and Storage
Step outside to a flat backyard that invites relaxation and outdoor entertaining. The concrete patio provides a sturdy, low maintenance surface for barbecues, seating, or simply enjoying fresh air. A 12x10 storage shed offers ample space for outdoor equipment and seasonal items, keeping the yard tidy and organized.

Garage and Recent Updates
Car enthusiasts and hobbyists will appreciate the oversized two car garage. It includes a 240V outlet, making it ready for an electric vehicle charger or other power needs. This feature adds convenience and future proofs the home for evolving technology.
Recent updates include a hot water heater replaced in 2023, providing peace of mind for the next owner. These thoughtful improvements reflect the care invested in maintaining the home.
Schedule Your Visit at Sheridan Estates
This Sheridan Estates home combines generous living spaces with practical features and stylish design, offering comfort, organization, and versatility to its next owners.
Open Houses
Saturday, July 18th, from 1 to 3 pm
Sunday, July 19th, from 11 am to 1 pm
Experience the blend of luxury and functionality that makes this four bedroom home a true haven. Contact me today to arrange your private tour and see how this residence can fit your lifestyle. I can be reached by phone at 703.300.8099 or by email at Colette@CatoctinProperties.com.

Colette Zdobysz, Realtor
Catoctin Properties
Real Broker LLC


Comments